


Studio, One, & Two Bed Apartments in Atlanta, GA
At Sorelle, our studio, one, & two-bedroom apartments in Midtown Atlanta, GA are made for effortless, minimalist living just steps from the neighborhood's energy. Reserve a 578 square foot studio floor plan with an oversized closet, an expansive living area and an in-home washer and dryer, or settle into one of our 1 bedroom apartments in Atlanta, GA, ranging from 624 to 881 square feet with wood-inspired flooring, expansive windows and wood-style blinds throughout.
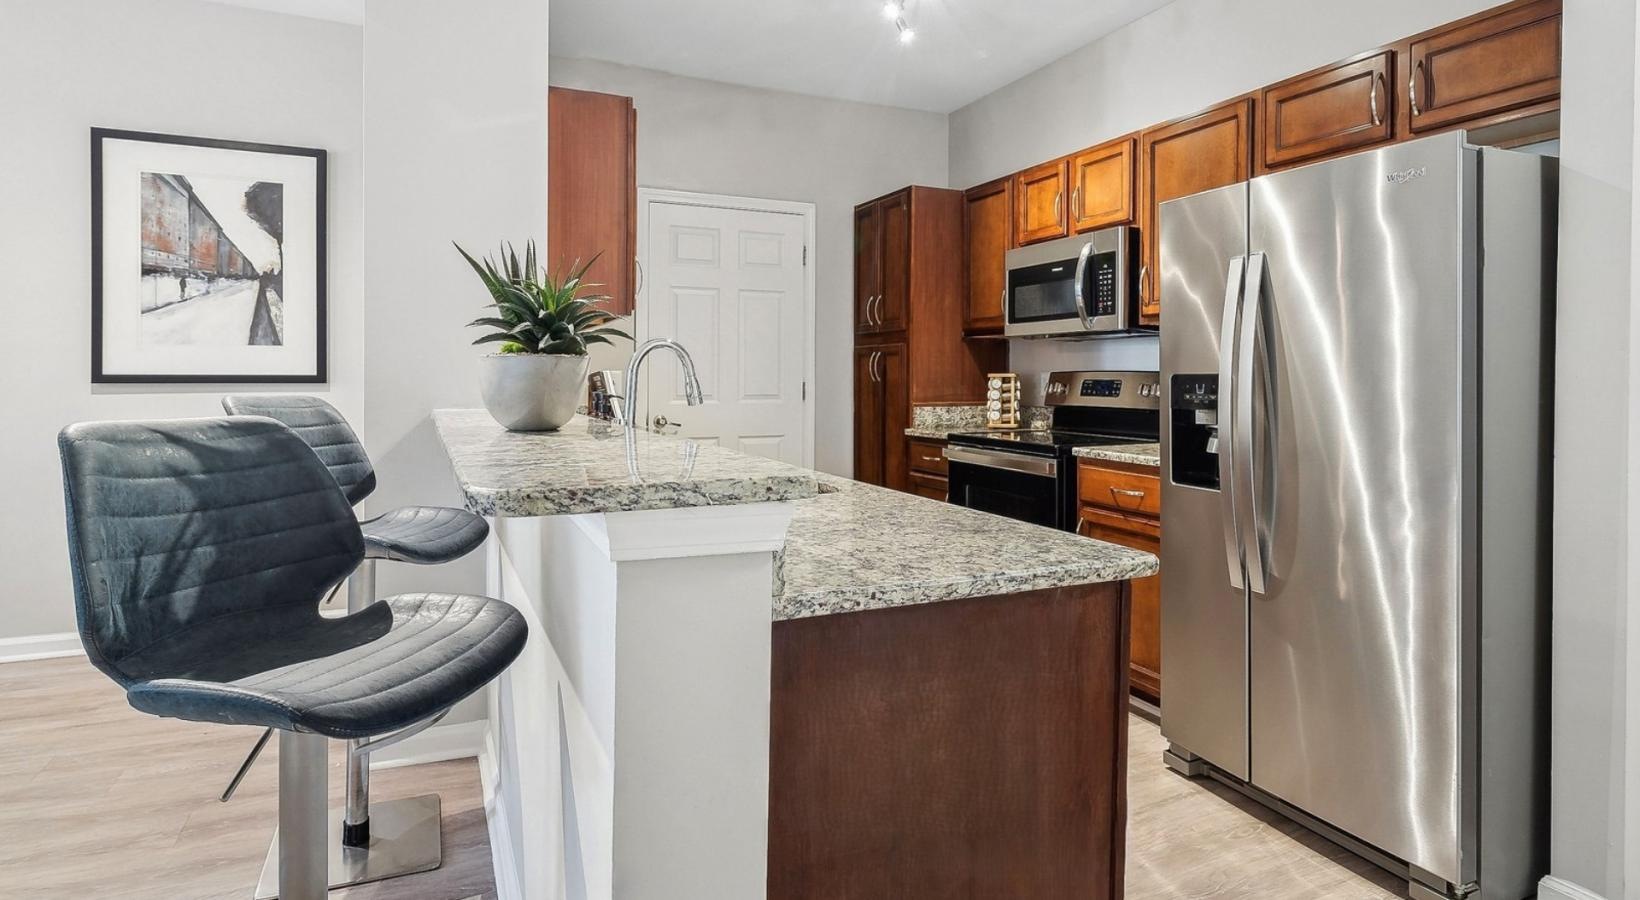
Our 2 bedroom floor plans span from 953 to a generous 1295 square feet, featuring gourmet kitchens with maple-stained custom cabinetry, stainless steel appliances and timeless granite-inspired countertops, while select homes include a private patio or balcony perfect for morning coffee. Just minutes from Buckhead, these apartment floor plans put Midtown's best shopping and dining within easy reach. Take a look through our full collection of studio, one, and two bedroom Lindbergh apartments and lease online today to start living the lifestyle you deserve.
Floor plans are artist's rendering. All dimensions are approximate. Actual product and specifications may vary in dimension or detail. Not all features are available in every rental home. Prices and availability are subject to change. Base rent is on monthly frequency. Additional fees may apply, such as but not limited to utilities, package delivery, trash, water, amenities, etc. Deposits vary. Please contact a representative for more details.
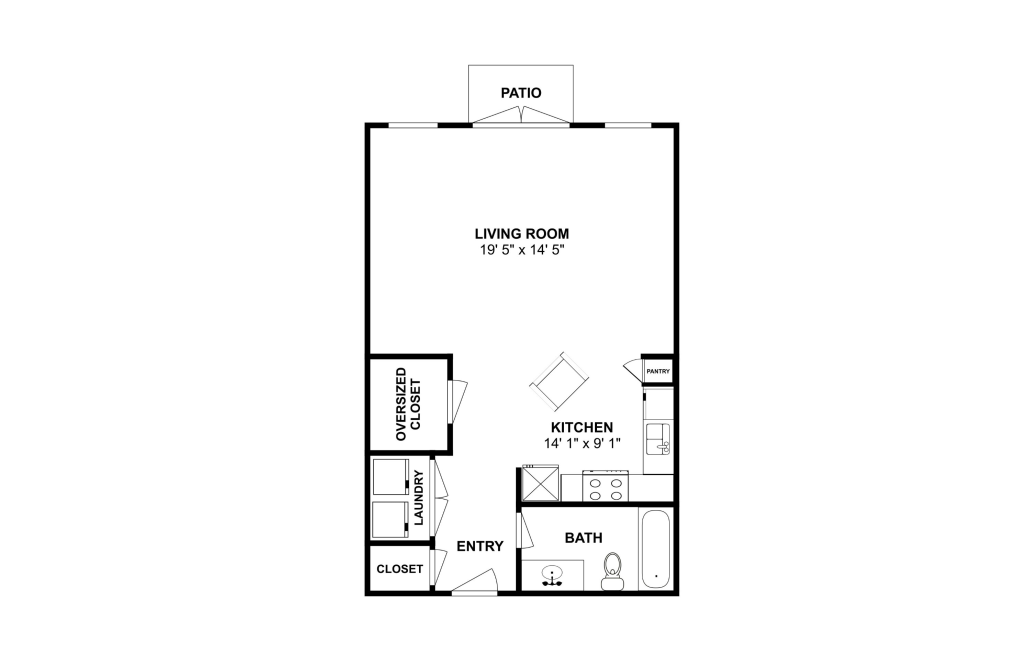
Sorelle
Studio1 bath578 sq. ft.
Only 1 left!
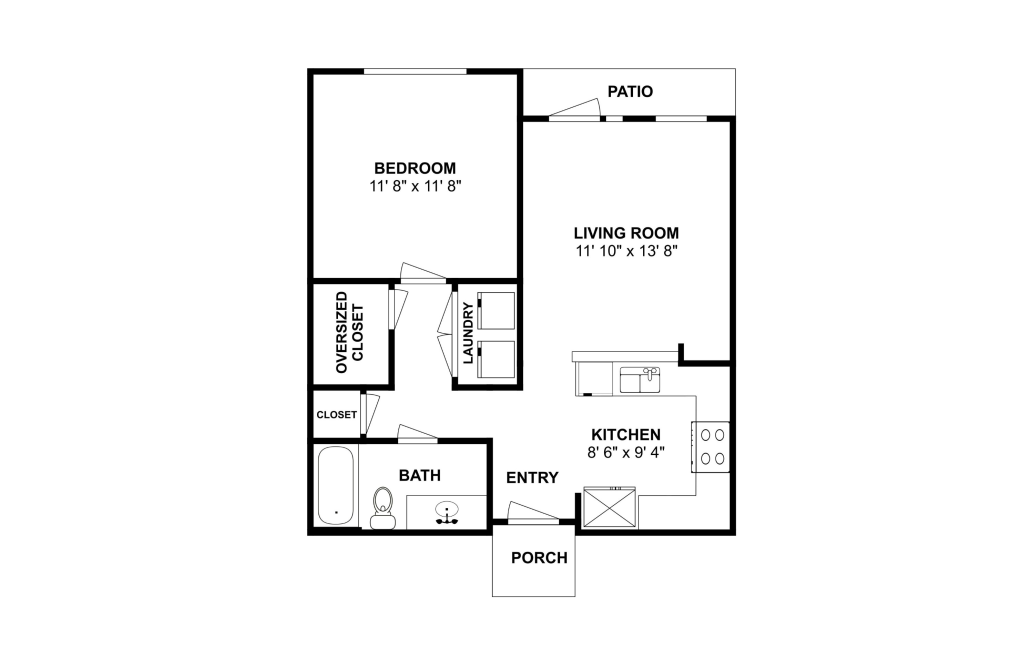
Zola
1 bed1 bath624 sq. ft.
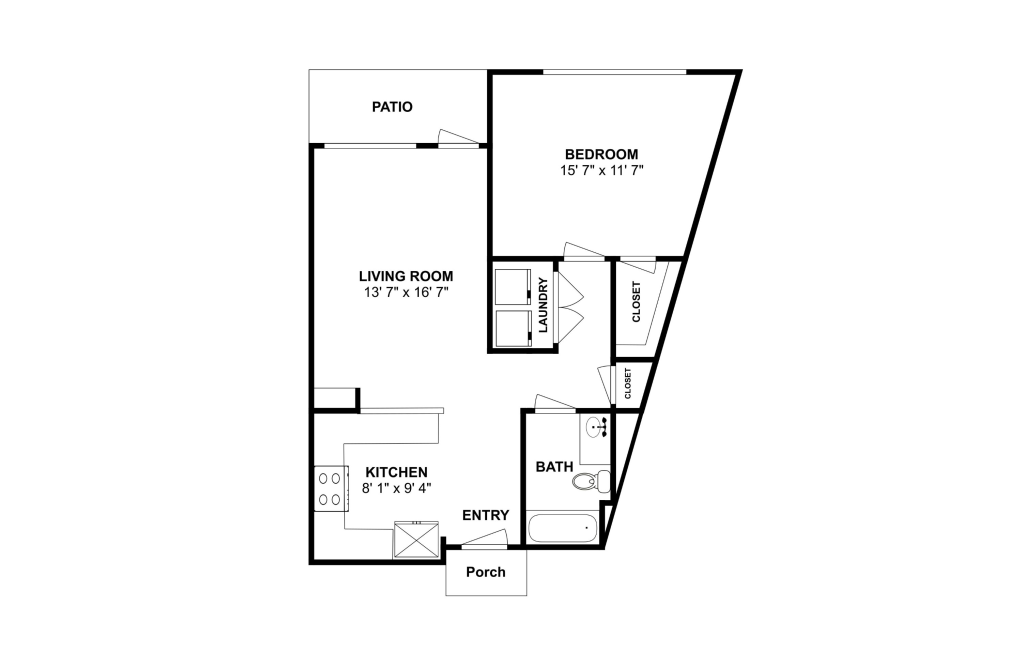
Giselle
1 bed1 bath697 sq. ft.
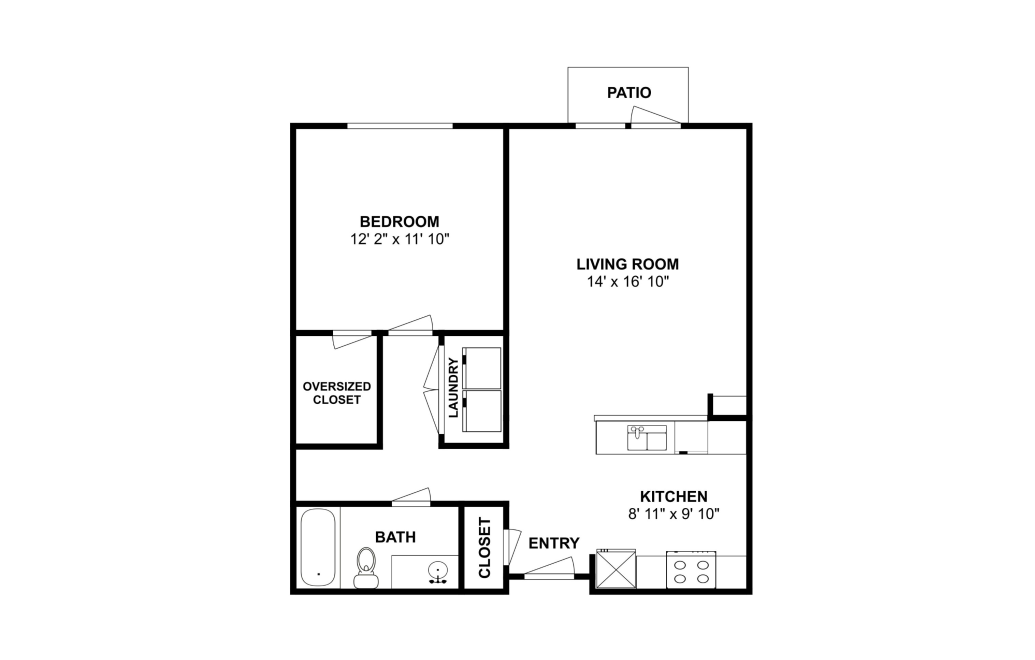
Destiny
1 bed1 bath745 sq. ft.

Dior
1 bed1 bath811 sq. ft.
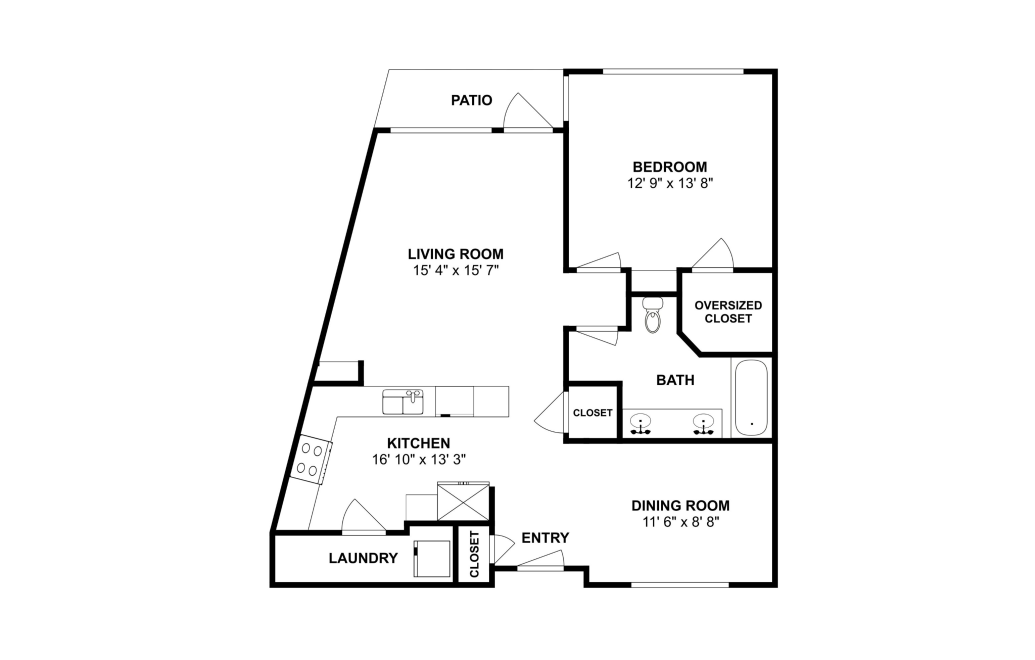
Paris
1 bed1 bath881 sq. ft.
Only 1 left!
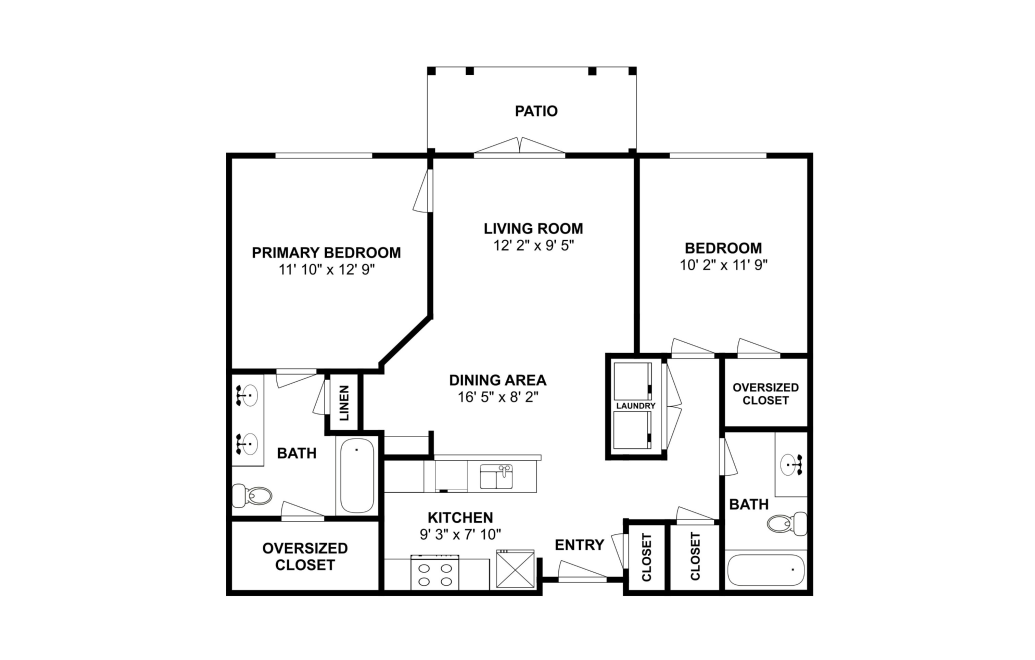
Clair
2 bed2 bath953 sq. ft.
Only 2 left!
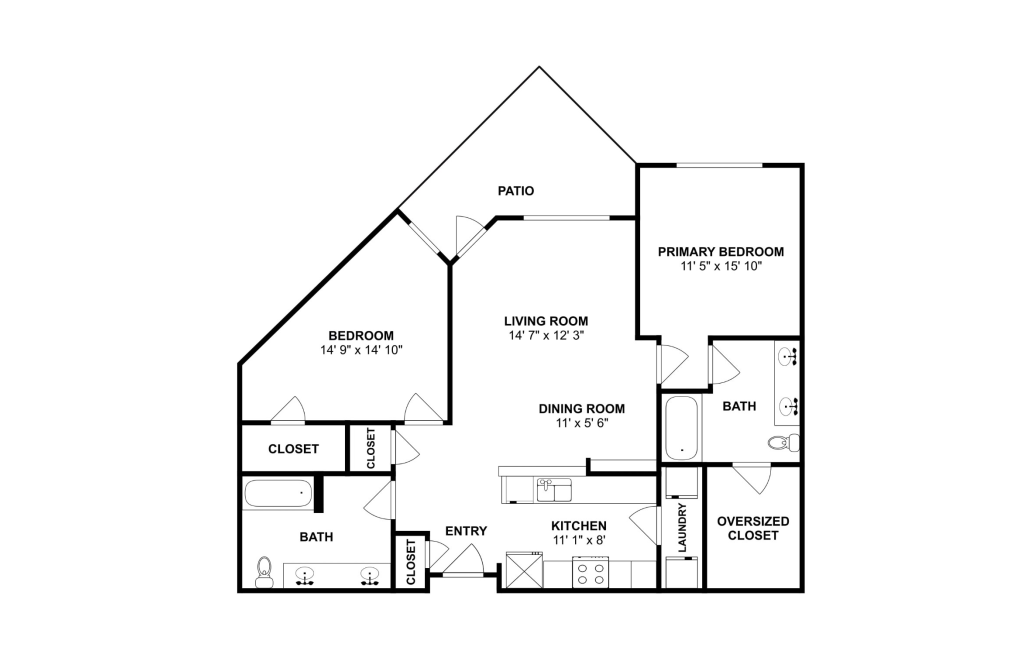
Cherie
2 bed2 bath1069 sq. ft.
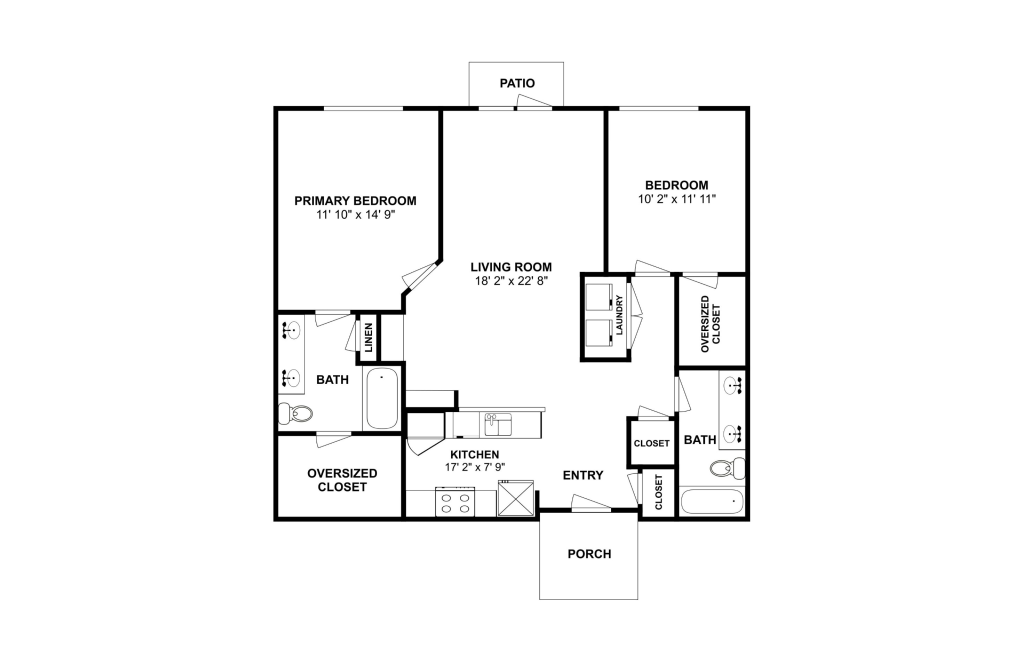
Avery
2 bed2 bath1093 sq. ft.
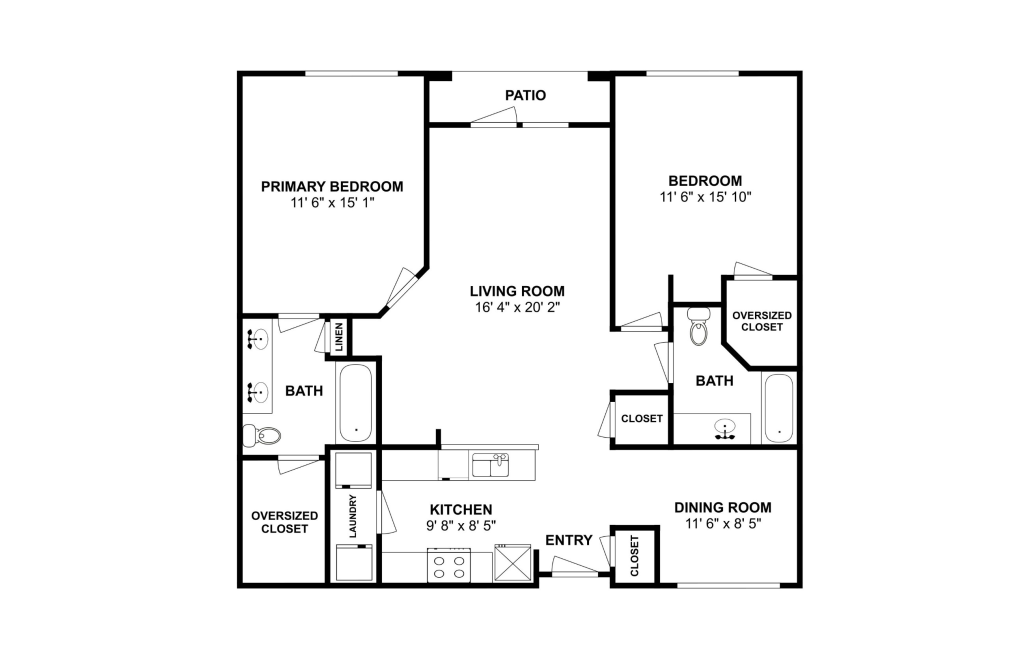
Devin
2 bed2 bath1169 sq. ft.
Only 3 left!
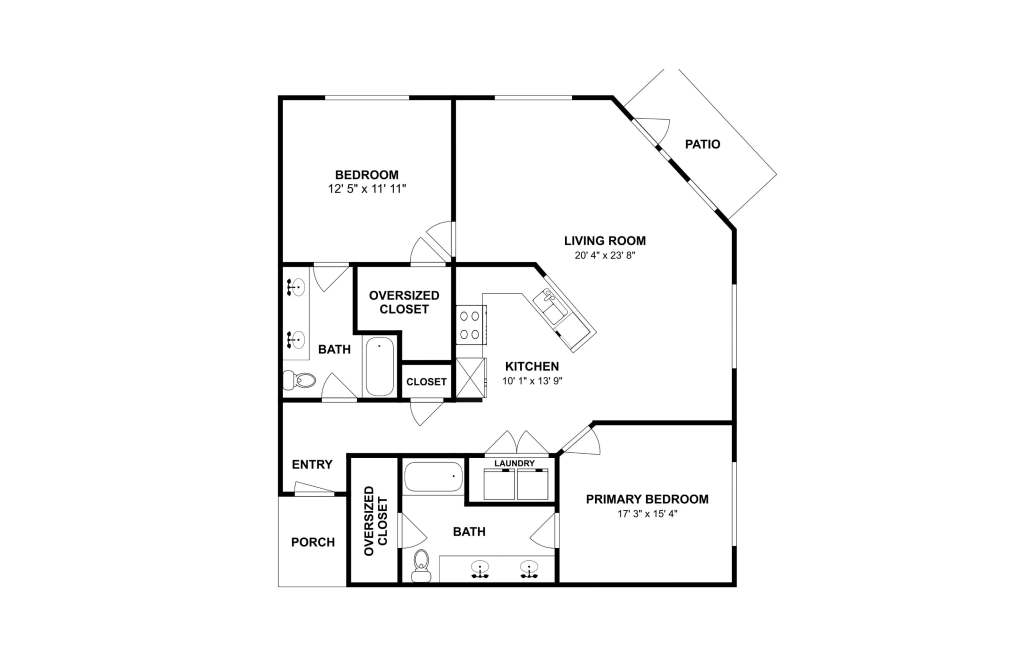
Mason
2 bed2 bath1177 sq. ft.
Only 1 left!
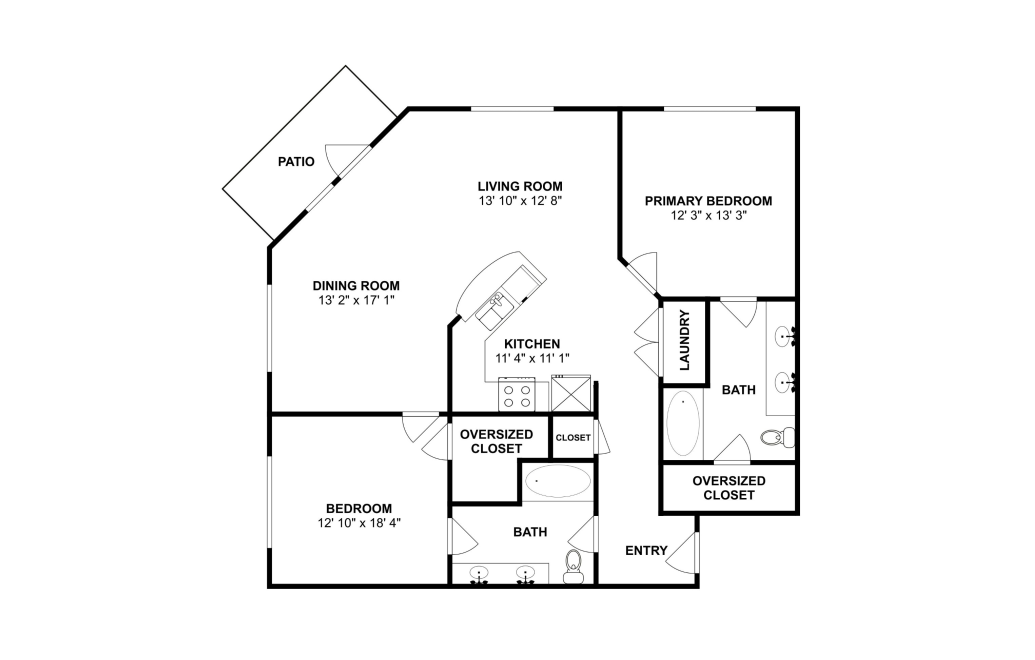
Lili
2 bed2 bath1177 sq. ft.
Only 1 left!
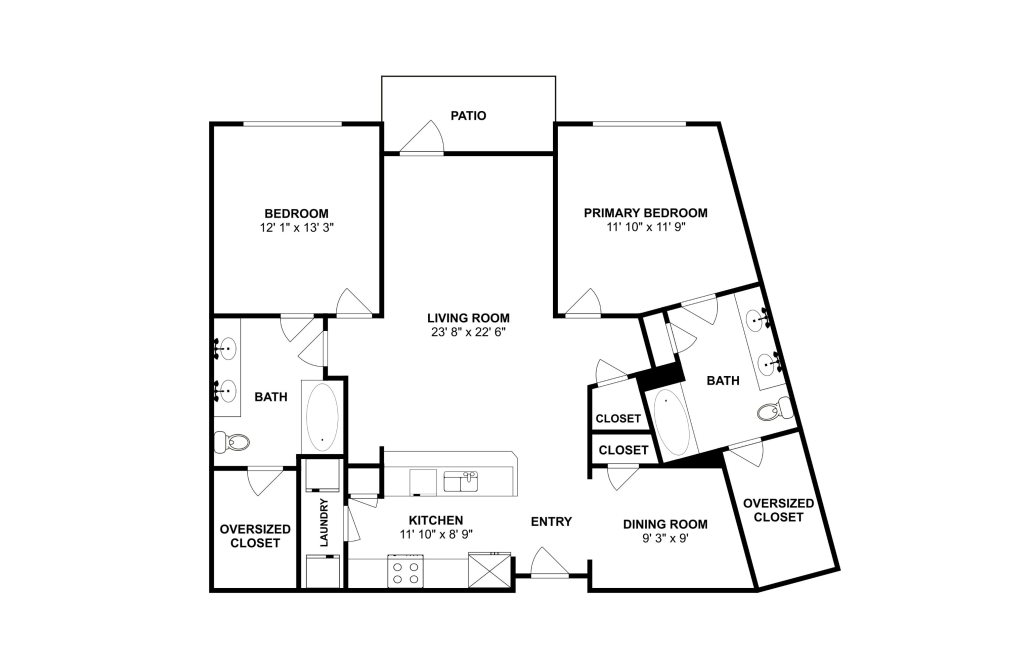
Macy
2 bed2 bath1292 sq. ft.
Only 1 left!
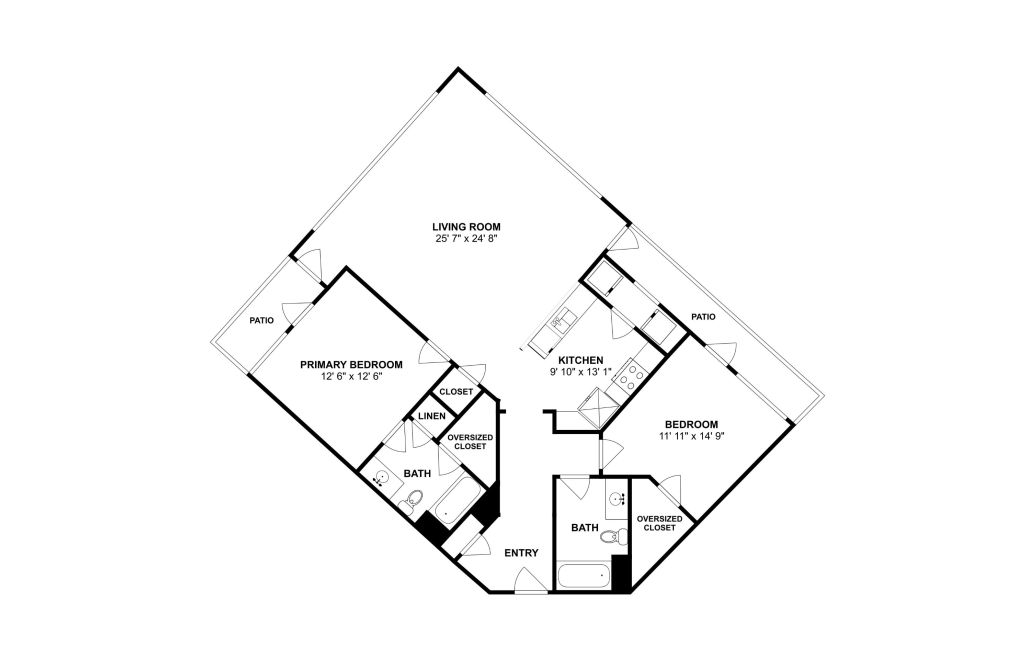
Romeo
2 bed2 bath1295 sq. ft.
Only 1 left!
Floor plans are artist's rendering. All dimensions are approximate. Actual product and specifications may vary in dimension or detail. Not all features are available in every rental home. Prices and availability are subject to change. Base rent is on monthly frequency. Additional fees may apply, such as but not limited to utilities, package delivery, trash, water, amenities, etc. Deposits vary. Please contact a representative for more details.